
Just Listed
Address
477 Ivywood Drive, Hartford, AL
Price
$ 438,500
Property Attributes
- MLS#558793
- TypeSingle Family
- Listing Status Active
- CountyGeneva
- CityHartford
- AreaGeneva County
- NeighborhoodNone
- Zip36344
- Style
- Year Built2006
- Taxes$ 870
- Price$ 438,500
- Bedrooms4
- Full Bathrooms2
- Half Bathrooms1
- Sqr Footage2250
- Lot Size3.4 Acres
Data Source:
Wiregrass Board of REALTORS®
Property Description
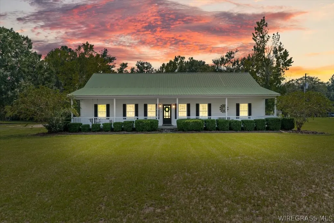
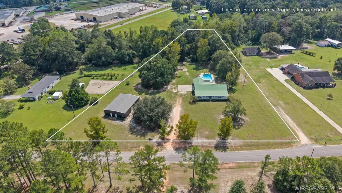
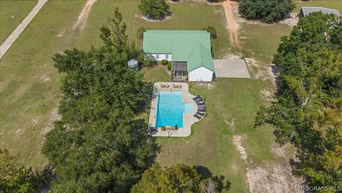
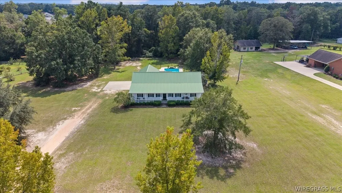
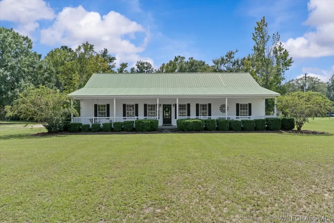
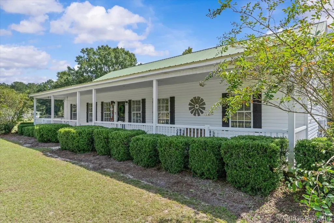
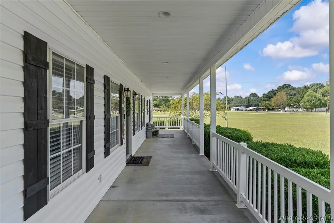
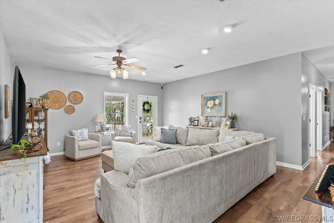
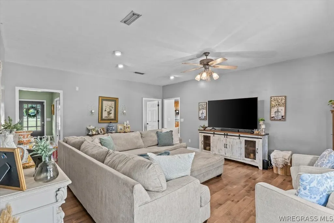
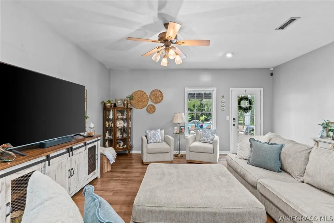
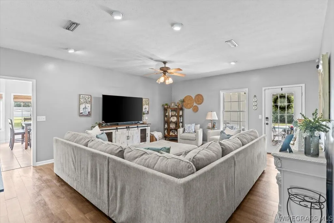
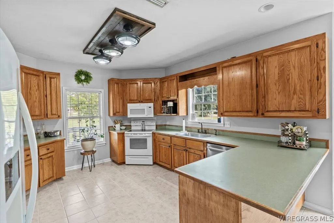
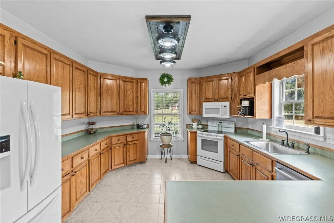
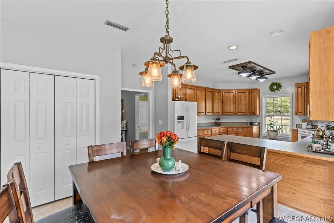
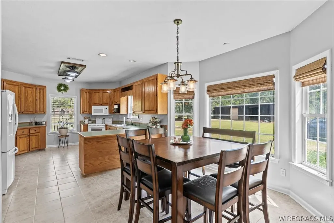
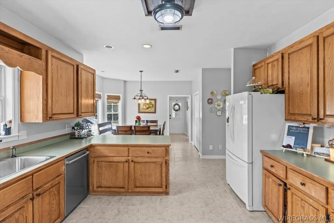
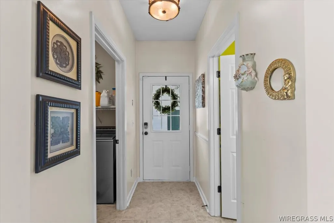
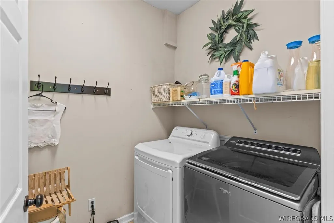
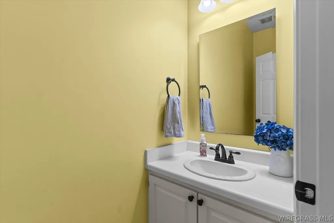
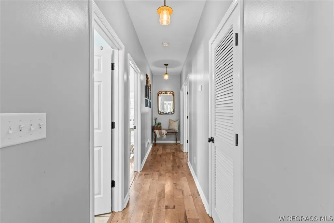
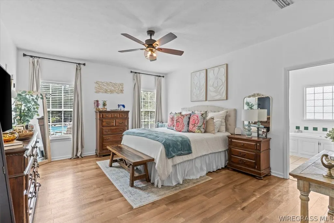
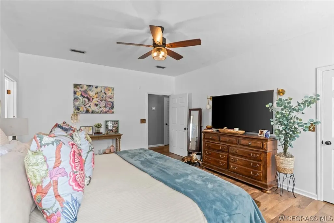
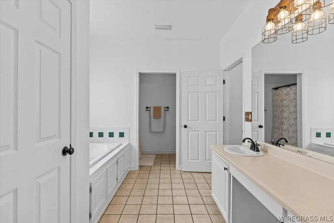
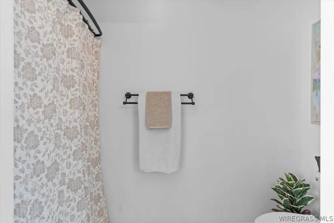
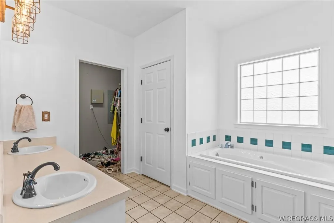
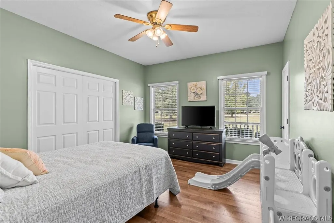
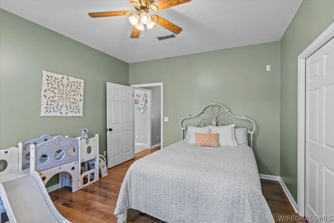
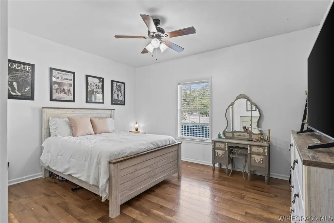
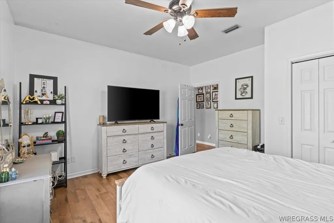
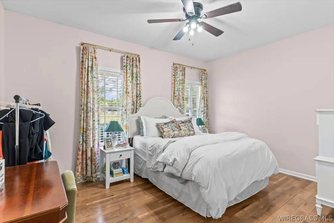
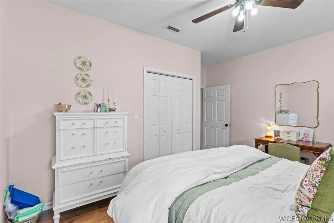
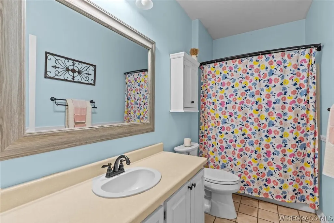
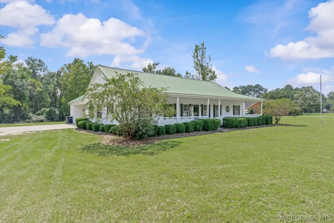
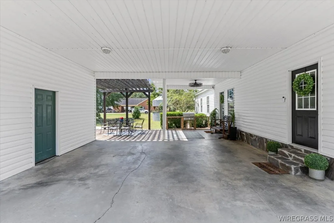
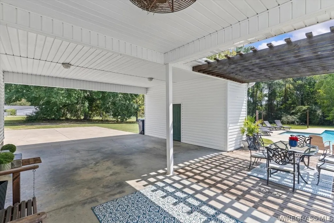
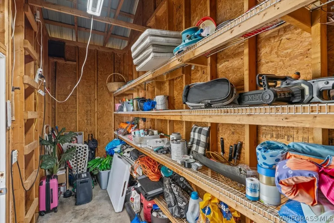
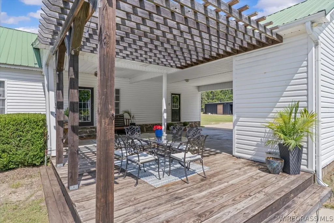
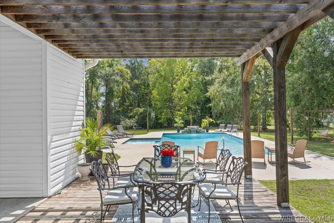
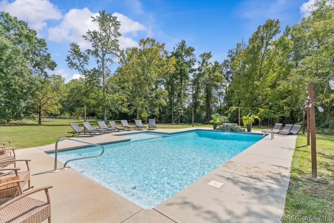
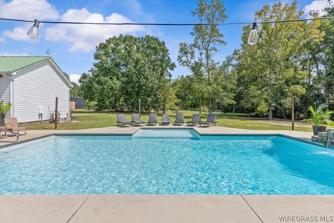
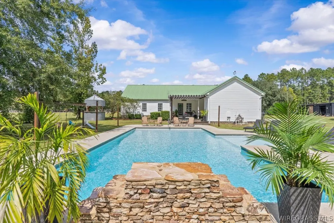
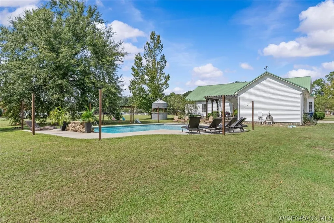
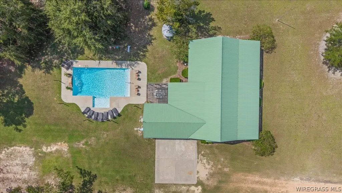
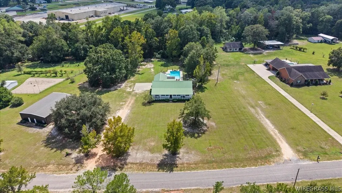
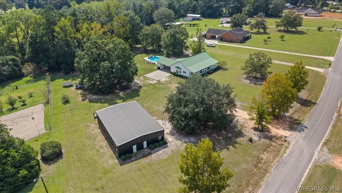
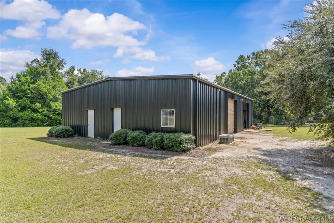
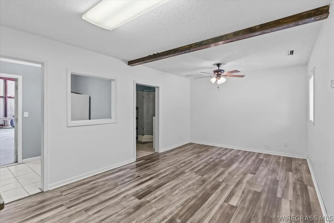
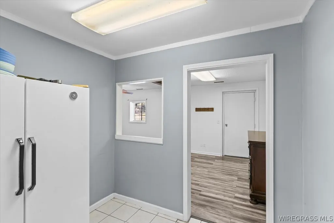
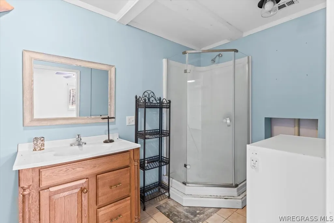
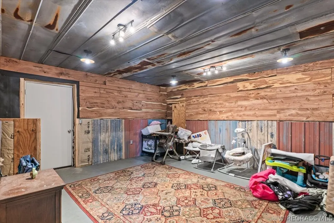
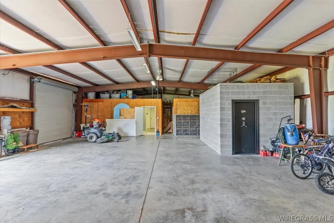
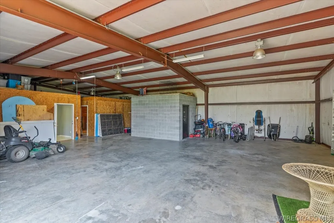
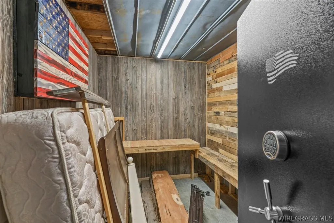
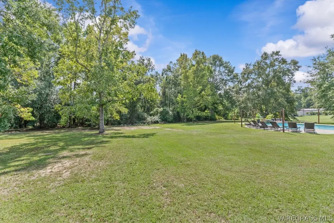
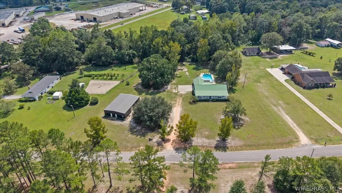
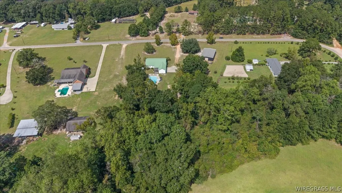
Welcome to 477 Ivywood Drive in Hartford! Situated on approximately 3.4 acres, this 4 bed, 2.5 bath home offers approximately 2,225 square feet of living space along with a long list of features that are hard to find together in one property. The home welcomes you with a large covered front porch and offers plenty of space inside for everyday living and entertaining. Out back, you’ll find one of the highlights of the property— a 40’x40’ saltwater pool with a shallow kiddie section, surrounded by plenty of yard space for gatherings and outdoor activities. There is a pergola off the side of the carport & a unique silo between the house and pool that has been transformed into a bar and hangout area, adding even more character to the backyard setup. The property also includes a 60’ x 40’ steel shop with large roll up doors and plenty of open space for vehicles, equipment, storage, projects, or hobbies. A portion of the shop has been finished and includes a living area, kitchenette and full bed & bath, giving the building even more versatility. The shop also features a concrete block secure room with a safe-style door. The shop has its own water meter and separate septic system. With approximately 3.4 acres, a swimming pool, 2,400-square-foot shop, additional finished space, silo hangout area, mature trees and plenty of open yard, this property has something for everyone. Whether you’re looking for room to entertain, space for your equipment and hobbies, or simply a home with amenities you won’t find in the average neighborhood, 477 Ivywood Drive is one you’ll want to see in person. Schedule your showing today and come see everything this property has to offer!
| Price History | |
|---|---|
| 9/26/2026 | Listed $438,500 |
General Features
| Utilities | High Speed Internet Available |
|---|---|
| Possession | Close Of Escrow |
| Property Subtype | Single Family Residence |
| County | Geneva |
| New Construction | false |
| Property Type | Residential |
| HOA | false |
| Subdivision Name | None |
| Status | Active |
| Directions | Head East on Hwy 52, Turn left onto Clemmons Circle, Turn right onto Ivywood Drive, property on left. |
| City | Hartford |
| MLS Area | Geneva County |
| Lot Size Units | Acres |
| Carport Y/N | true |
| Home Warranty Y/N | false |
| MLS Area Minor | Wiregrass Board of REALTORS |
| Lease Considered Y/N | false |
| Standard Status | Active |
| Property Sub Type Additional | Single Family Residence |
| PostalCity | Hartford |
| Legal Description | BEG 380' E OF INT S ROW PINE TREE CIRCLE & W/L E 1/2 OF SW 1/4, E 404.14', SW 563.4', W'LY 123.7', N'LY 540.31' TO POB. S15-T1N-R22E |
| Sewer | Septic Tank |
| Heating | Central,Electric |
| Cooling | Central Air,Electric |
| Appliances | Electric Water Heater |
| Patio/Porch Features | Covered,Patio,Porch |
| Architectural Style | One Story |
| Pool Features | In Ground,Pool,Salt Water,Pool Equipment |
| Construction Materials | Vinyl Siding |
| Year Built | 2006 |
| Stories Count | 1 |
| Levels | One |
| Other Structures | Barn(s),Storage |
| Full Baths | 2 |
| Year Built Source | Public Records |
| Tax Annual Amount | 870 |
| Carport Spaces | 2 |
Interior Features
| Air Conditioning Y/N | true |
|---|---|
| Heating Y/N | true |
| Flooring | Plank,Tile,Vinyl |
| Half Baths | 1 |
| Total Bedrooms | 4 |
| LivingAreaSource | Assessor |
| Total Baths | 3 |
Exterior Features
| Lot Features | Outside City Limits,Mature Trees |
|---|---|
| Lot Size Area | 3.4 |
| Lot Size Acres | 3.4 |
| Waterfront Y/N | false |
| Exterior Amenities | Covered Patio,Porch,Storage |
| Parking Features | Attached Carport |
| Water Source | Public |
| Foundation Details | Slab |
Amenities
- Foreclosure
- Views
- Short Sale
- New Construction
- Adult 55+
- Lease To Own
- No HOA Fees
- Furnished
- Primary On Main
- Air Conditioning
- Seller Finance
- Green
- Fixer Upper
- Horse
- Golf
- Fireplace
- Deck
- Garage
- Basement
- Pool
Property vs Single Family Average in 36344
Price
Taxes
Year Built
 Baldwin County Association Of Realtors®: All information deemed reliable but not guaranteed. All properties are subject to prior sale, change or withdrawal. Neither listing broker(s) or information provider(s) shall be responsible for any typographical errors, misinformation, misprints and shall be held totally harmless. Listing(s) information is provided for consumer's personal, non-commercial use and may not be used for any purpose other than to identify prospective properties consumers may
 Dothan MLS® (DMLS). All information deemed reliable but not guaranteed. All properties are subject to prior sale, change or withdrawal. Neither listing broker(s) or information provider(s) shall be responsible for any typographical errors, misinformation, misprints and shall be held totally harmless. Listing(s) information is provided for consumer's personal, non-commercial use and may not be used for any purpose other than to identify prospective properties consumers may be interested in purchasing. The data relating to real estate for sale on this website comes in part from the Internet Data Exchange program of the Multiple Listing Service. Real estate listings held by brokerage firms other than Simply South Realty may be marked with the Internet Data Exchange logo and detailed information about those properties will include the name of the listing broker(s) when required by the MLS. Copyright ©2026 All rights reserved.
Last Updated: September 25, 2026 5:07 PM UTC
Dothan MLS® (DMLS). All information deemed reliable but not guaranteed. All properties are subject to prior sale, change or withdrawal. Neither listing broker(s) or information provider(s) shall be responsible for any typographical errors, misinformation, misprints and shall be held totally harmless. Listing(s) information is provided for consumer's personal, non-commercial use and may not be used for any purpose other than to identify prospective properties consumers may be interested in purchasing. The data relating to real estate for sale on this website comes in part from the Internet Data Exchange program of the Multiple Listing Service. Real estate listings held by brokerage firms other than Simply South Realty may be marked with the Internet Data Exchange logo and detailed information about those properties will include the name of the listing broker(s) when required by the MLS. Copyright ©2026 All rights reserved.
Last Updated: September 25, 2026 5:07 PM UTC
 All information deemed reliable but not guaranteed. All properties are subject to prior sale, change or withdrawal. Neither listing broker(s) or information provider(s) shall be responsible for any typographical errors, misinformation, misprints and shall be held totally harmless. Listing(s) information is provided for consumer's personal, non-commercial use and may not be used for any purpose other than to identify prospective properties consumers may be interested in purchasing. The data relating
