
Just Listed









Address
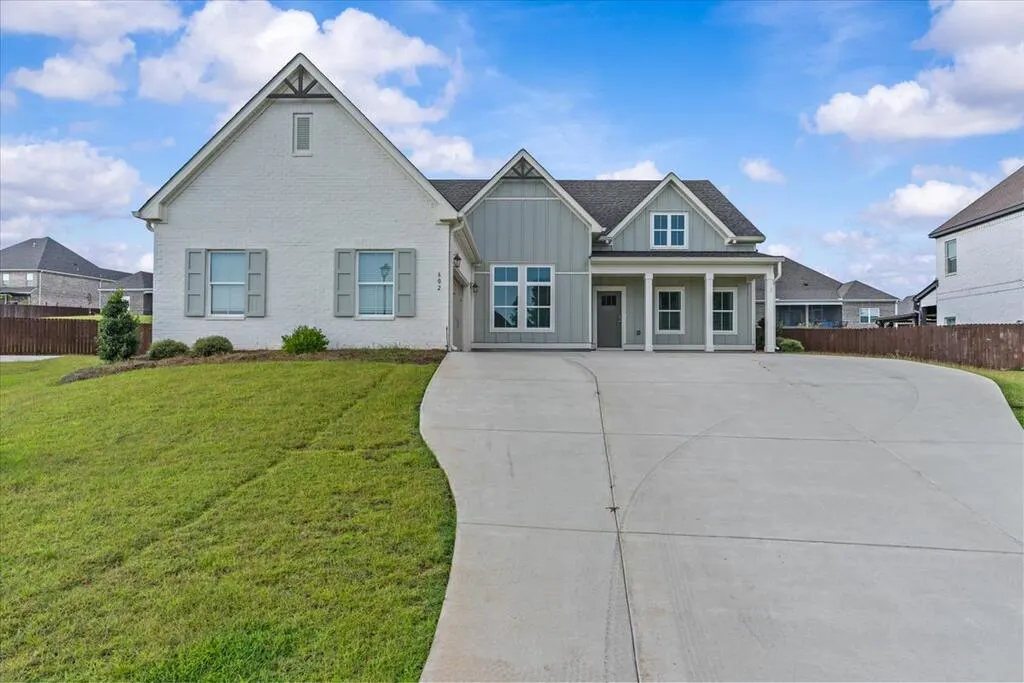
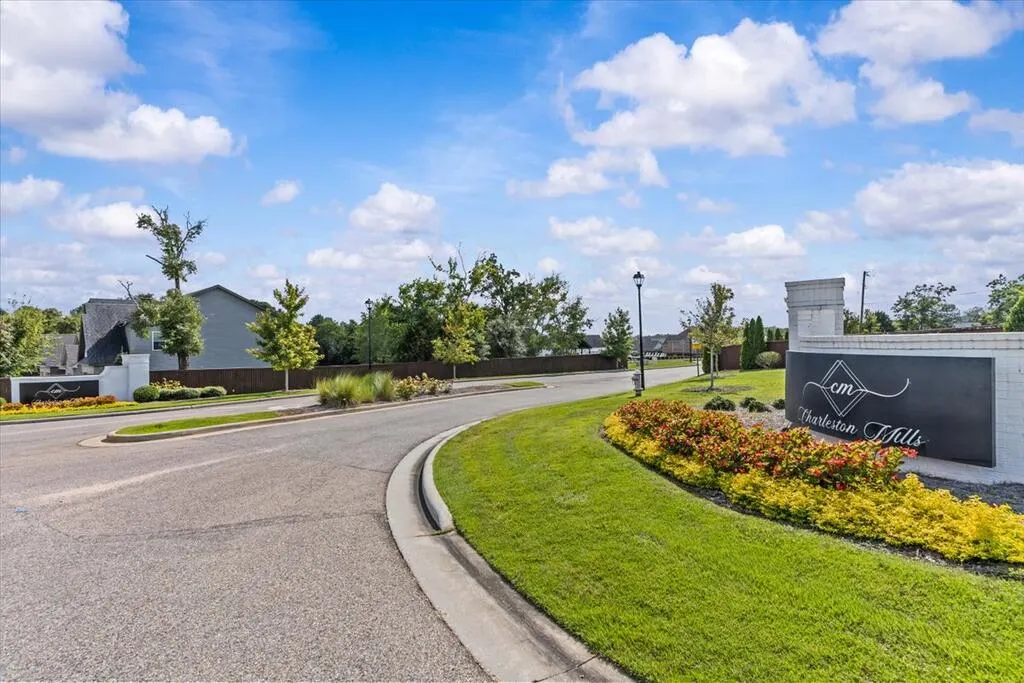
602 Charleston Mills Drive, Midland City, AL
Price
$ 479,900
Property Attributes
- MLS#214951
- TypeSingle Family
- Listing Status Active
- CountyDale
- CityMidland City
- Area8 NWOutside Circle
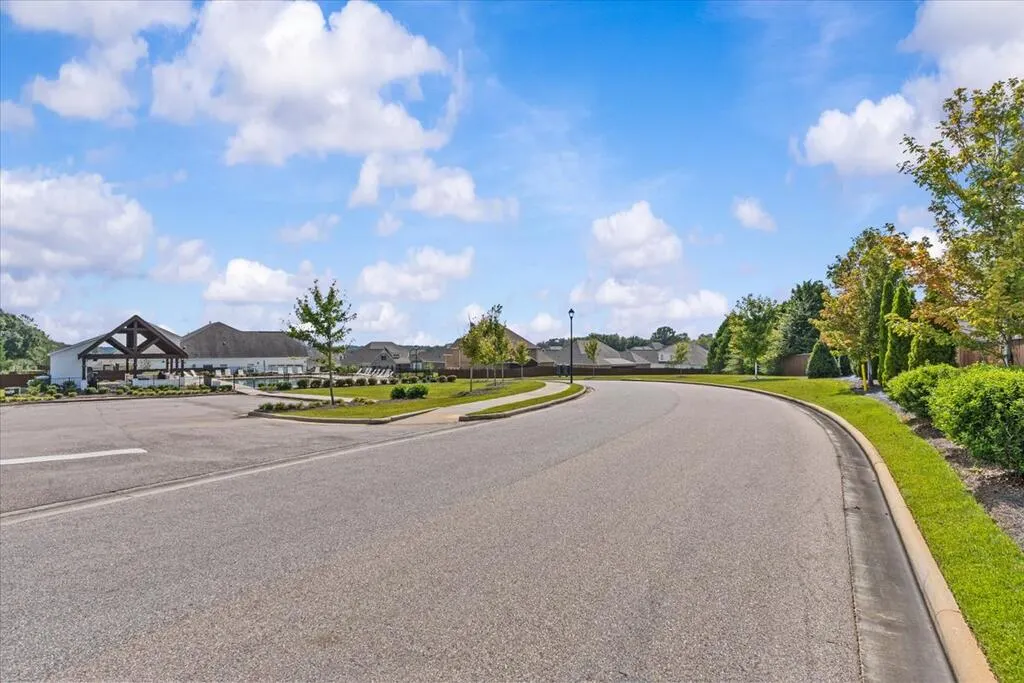
- NeighborhoodCharleston Mills
- Zip36350
- StyleTraditional
- Year Built2024
- Taxes$ 248
- Price$ 479,900
- Bedrooms5
- Full Bathrooms4
- Half Bathrooms1
- Sqr Footage3094
- Lot Size0.37 Acres
Data Source:
Dothan MLS (DMLS)
Property Description
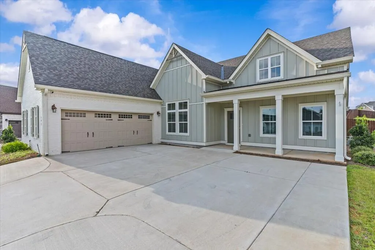
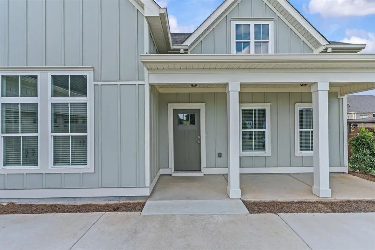
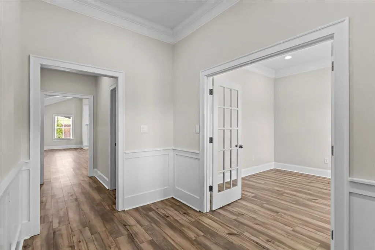
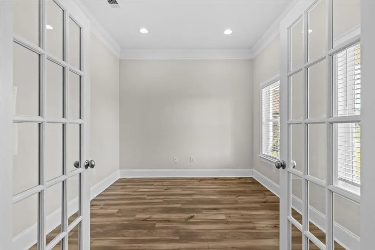
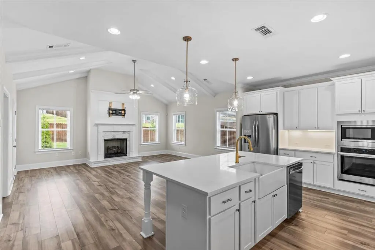
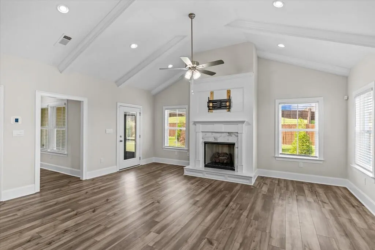
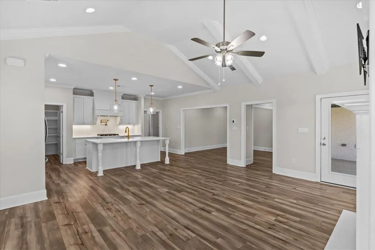
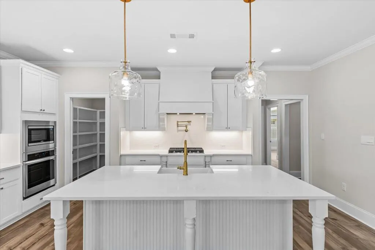
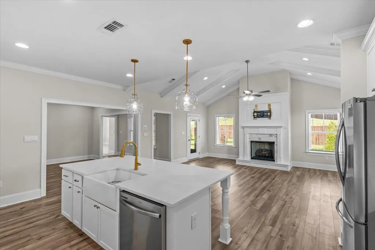
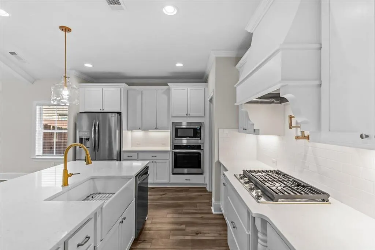
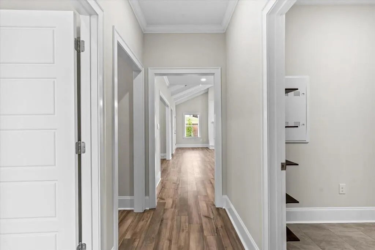
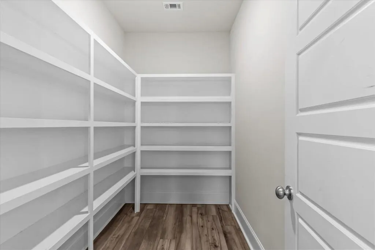
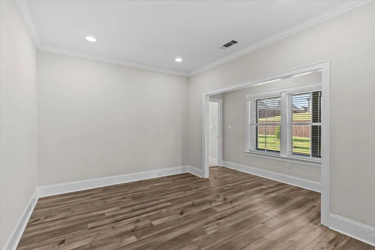
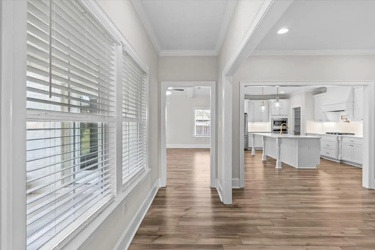
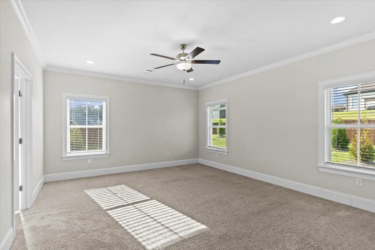
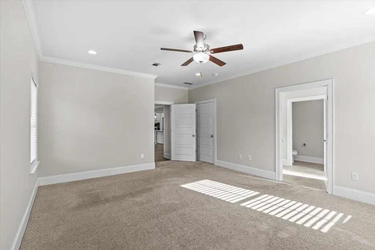
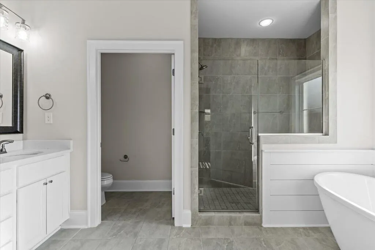
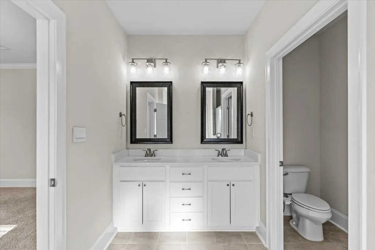
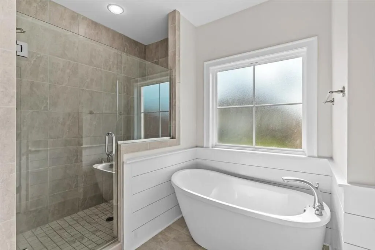
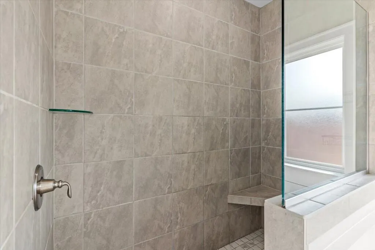
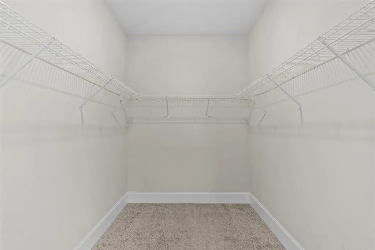
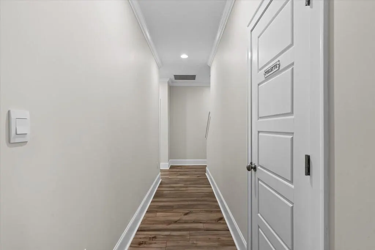
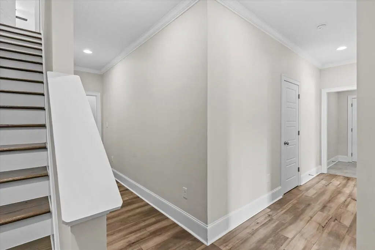
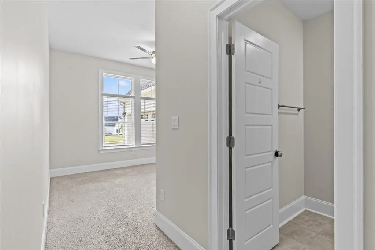
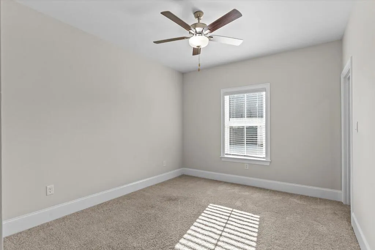
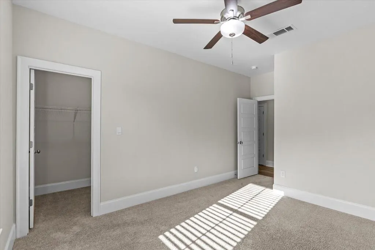
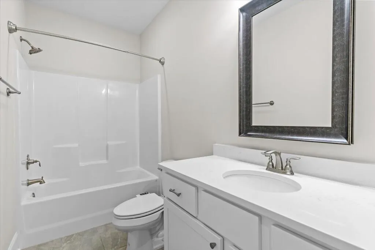
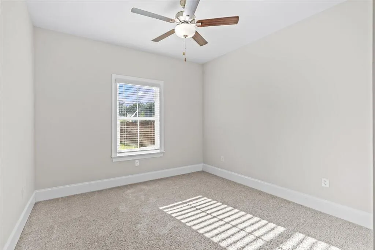
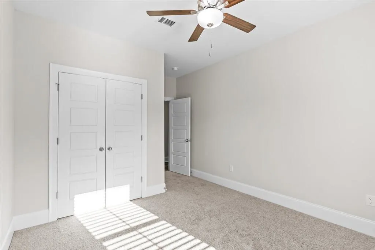
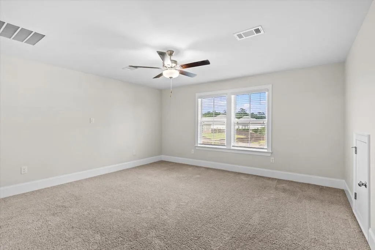
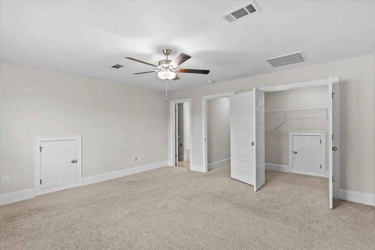
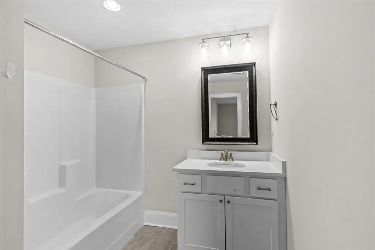
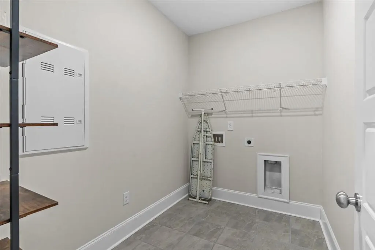
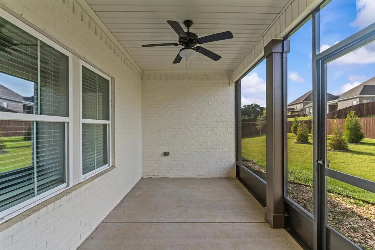
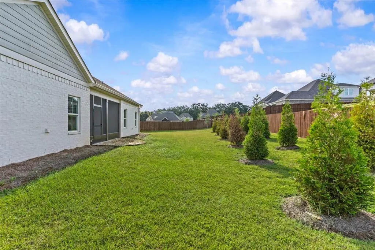
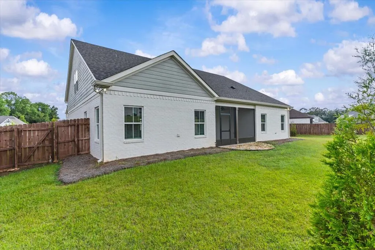
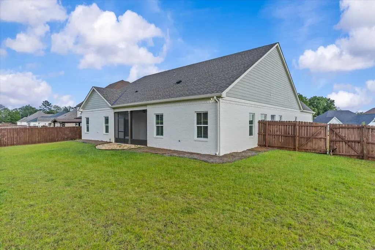
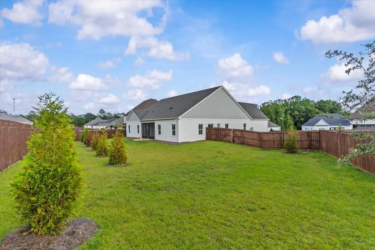
Clean, like new beautifully maintained, and move-in ready, this 5-bedroom, 4.5-bath home in Charleston Mills offers over 3,000 square feet on nearly half an acre. The current owners have added concrete to both sides of the driveway for additional parking and planted large trees in the backyard for added beauty and privacy. The split floor plan features the spacious primary suite and three additional bedrooms on the main level, while the 5th bedroom is upstairs and can also serve as a bonus room, playroom, media room, gym, or guest suite with its own full bathroom. The main level features a spacious foyer, dedicated office, and open living room with soaring vaulted ceilings and dimming switches. The gourmet kitchen offers quartz countertops, stainless steel appliances, gas stove, pot filler, and a large walk-in pantry. The primary suite includes a massive walk-in shower, separate soaking tub, and quartz countertops. Enjoy the fenced backyard from the screened-in back porch with an outdoor fan and beautifully landscaped rock garden. Additional features include a tankless water heater, spray foam insulation, gas furnace with Reme Halo Air Purifier, and Laundry Pro system. With its spacious layout, thoughtful upgrades, and excellent outdoor space, this Charleston Mills home is ready for its new owners!
| Elementary School | Middle School | High School |
|---|---|---|
| Highlands Elementary Elementary School | Dothan Prep/Carver 9th Middle School | Dothan High School (Grades 10 - 12) High School |
| Price History | |
|---|---|
| 9/25/2026 | Listed $479,900 |
General Features
| Sewer | Public Sewer |
|---|---|
| Heating | Natural Gas |
| Cooling | Electric |
| Utilities | City Trash Service,Cable Available |
| Roof | Composition,Shingle |
| Appliances | Cooktop,Dishwasher,Disposal,Gas Water Heater,Microwave,Range Hood,Self Cleaning Oven |
| HOA Fee | 750 |
| Garage Spaces | 2 |
| Patio/Porch Features | Covered |
| Architectural Style | Traditional |
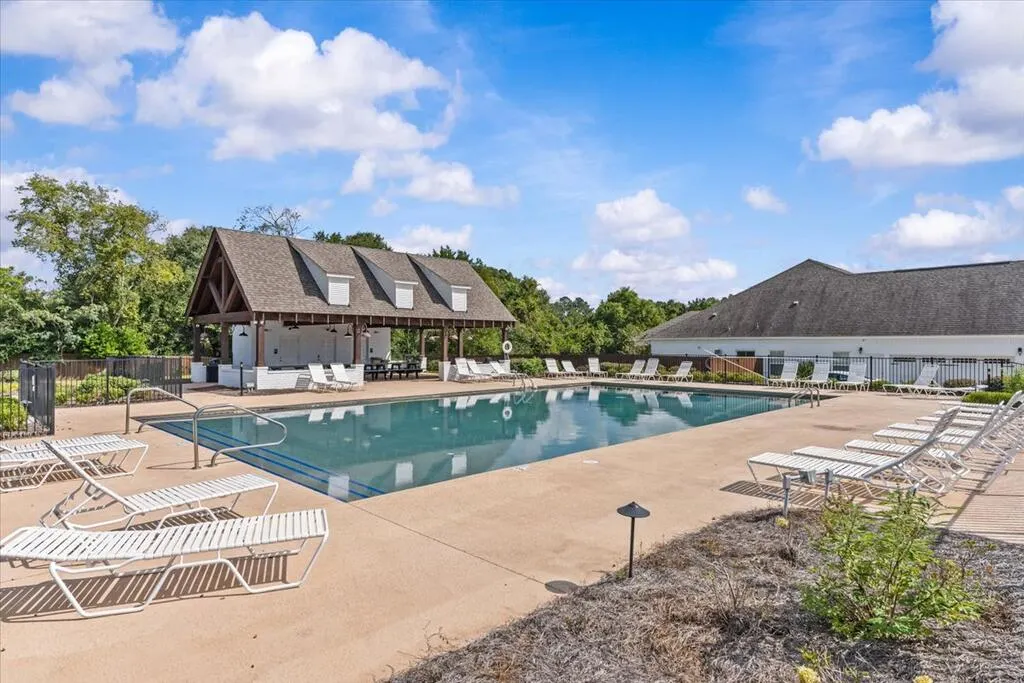
| Pool Features | Other |
| Security Features | Fire Sprinkler System,Security System |
| Construction Materials | Brick,Fiberboard |
| Exclusions | No |
| Year Built | 2024 |
| Electric | Dothan |
| Stories Count | 1 |
| Levels | One and One Half |
| Property Subtype | Single Family Residence |
| Tax Year | 2024 |
| Parcel Number | 261701120000001.064 |
| Waterfront Features | No Waterfront |
| Accessibility | Not Handicap Accessible |
| Assoc Fee Paid Per | Annually |
| County | Dale |
| New Construction | false |
| Property Type | Residential |
| HOA | true |
| Attached Garage | true |
| Subdivision Name | Charleston Mills |
| Garage Y/N | true |
| Full Baths | 4 |
| Status | Active |
| Directions | From 84W turn right on Brannon Stand. Take left on Bethlehem Road (at Vineyard Church). Charleston Mills Entrance on left. Or Take Murphy Mill to Bethlehem Road. |
| High School | Dothan High School (Grades 10 - 12) |
| City | Midland City |
| MLS Area | 8 NW-Outside Circle |
| Lot Size Units | Square Feet |
| Lot Size Square Feet | 16117.2 |
| Carport Y/N | false |
| Elementary School | Highlands Elementary |
| Tax Annual Amount | 248.5 |
| Showing Instructions | Occupied,Lockbox |
| Home Warranty Y/N | false |
| Middle/Junior High School | Dothan Prep/Carver 9th |
| Building Area Units | Square Feet |
| Living Area Units | Square Feet |
| Standard Status | Active |
| Occupancy Type | Owner |
| Freehold | IDX,BBO |
Interior Features
| Interior Amenities | Bonus Room,Living/Dining Combo,Mud Room,Pantry,Ceiling Fan(s),Walk-In Closet(s),Entrance Foyer |
|---|---|
| Flooring | Carpet,Tile,Wood |
| Total Fireplaces | 1 |
| Fireplace Features | 1,Gas,Living Room |
| Air Conditioning Y/N | true |
| Heating Y/N | true |
| Window Features | Double Pane Windows |
| Fireplace Y/N | true |
| Half Baths | 1 |
| Laundry Features | Inside |
| Total Bedrooms | 5 |
| LivingAreaSource | Plans |
| Total Baths | 5 |
| RoomBedroomFeatures | Master Down,Split Bedroom |
Exterior Features
| Fencing | Wood |
|---|---|
| Parking Features | 2 Car,Attached,Garage Door Opener |
| Water Source | Public,City |
| Total Parking | 2 |
| Lot Size Area | 16117.2 |
| Foundation Details | Slab |
| Building Area Total | 3094 |
| Lot Dimensions | .37 |
| OwnerPhone | 334-761-6344 |
| Lot Size Acres | 0.37 |
| Waterfront Y/N | false |
| Covered Spaces | 2 |
Amenities
- Foreclosure
- Views
- Short Sale
- New Construction
- Adult 55+
- Lease To Own
- No HOA Fees
- Furnished
- Primary On Main
- Air Conditioning
- Seller Finance
- Green
- Fixer Upper
- Horse
- Golf
- Fireplace
- Deck
- Garage
- Basement
- Pool
Property vs Single Family Average in 36350
Price
Taxes
Year Built
 Baldwin County Association Of Realtors®: All information deemed reliable but not guaranteed. All properties are subject to prior sale, change or withdrawal. Neither listing broker(s) or information provider(s) shall be responsible for any typographical errors, misinformation, misprints and shall be held totally harmless. Listing(s) information is provided for consumer's personal, non-commercial use and may not be used for any purpose other than to identify prospective properties consumers may
 Dothan MLS® (DMLS). All information deemed reliable but not guaranteed. All properties are subject to prior sale, change or withdrawal. Neither listing broker(s) or information provider(s) shall be responsible for any typographical errors, misinformation, misprints and shall be held totally harmless. Listing(s) information is provided for consumer's personal, non-commercial use and may not be used for any purpose other than to identify prospective properties consumers may be interested in purchasing. The data relating to real estate for sale on this website comes in part from the Internet Data Exchange program of the Multiple Listing Service. Real estate listings held by brokerage firms other than Simply South Realty may be marked with the Internet Data Exchange logo and detailed information about those properties will include the name of the listing broker(s) when required by the MLS. Copyright ©2026 All rights reserved.
Last Updated: September 25, 2026 5:07 PM UTC
Dothan MLS® (DMLS). All information deemed reliable but not guaranteed. All properties are subject to prior sale, change or withdrawal. Neither listing broker(s) or information provider(s) shall be responsible for any typographical errors, misinformation, misprints and shall be held totally harmless. Listing(s) information is provided for consumer's personal, non-commercial use and may not be used for any purpose other than to identify prospective properties consumers may be interested in purchasing. The data relating to real estate for sale on this website comes in part from the Internet Data Exchange program of the Multiple Listing Service. Real estate listings held by brokerage firms other than Simply South Realty may be marked with the Internet Data Exchange logo and detailed information about those properties will include the name of the listing broker(s) when required by the MLS. Copyright ©2026 All rights reserved.
Last Updated: September 25, 2026 5:07 PM UTC
 All information deemed reliable but not guaranteed. All properties are subject to prior sale, change or withdrawal. Neither listing broker(s) or information provider(s) shall be responsible for any typographical errors, misinformation, misprints and shall be held totally harmless. Listing(s) information is provided for consumer's personal, non-commercial use and may not be used for any purpose other than to identify prospective properties consumers may be interested in purchasing. The data relating
